
Designed with you
We start from your wardrobe: hanging lengths, drawers, shoes, bags and everything that needs a dedicated place.
Collections
Walk-ins, reach-ins and dressing rooms built around your space, your wardrobe and the way you use the room every day.
We start from your wardrobe: hanging lengths, drawers, shoes, bags and everything that needs a dedicated place.
Panels, shelving and drawer boxes are produced to your exact measurements in the finishes you select, including lit shelving and glass fronts.
Our installers handle levelling, scribing to walls and hardware adjustment so every door and drawer moves the way it should.
Closets
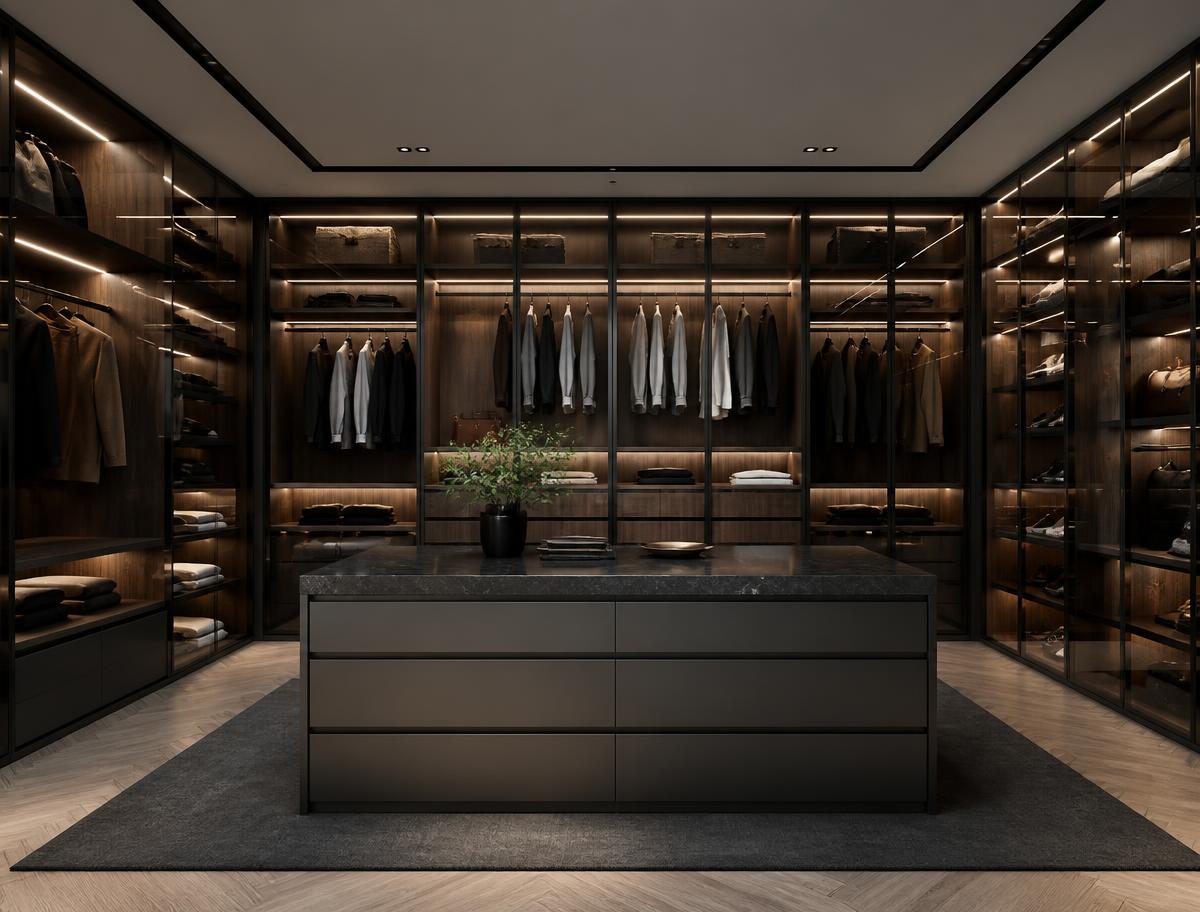
We do not sell closets out of a box. We measure your room, listen to what you need to store, and draw a layout that uses every inch — from a simple reach-in behind sliding doors to a full walk-in with an island, glass fronts and integrated lighting.

Step 01 · Consultation
You tell us what you own and how you use it: long dresses, suits, shoes, handbags, folded knits, luggage, laundry. We ask about who shares the space, what should be hidden, what should be on display, and the budget you want to work with. Everything after this conversation is built around those answers.
Step 02 · Design
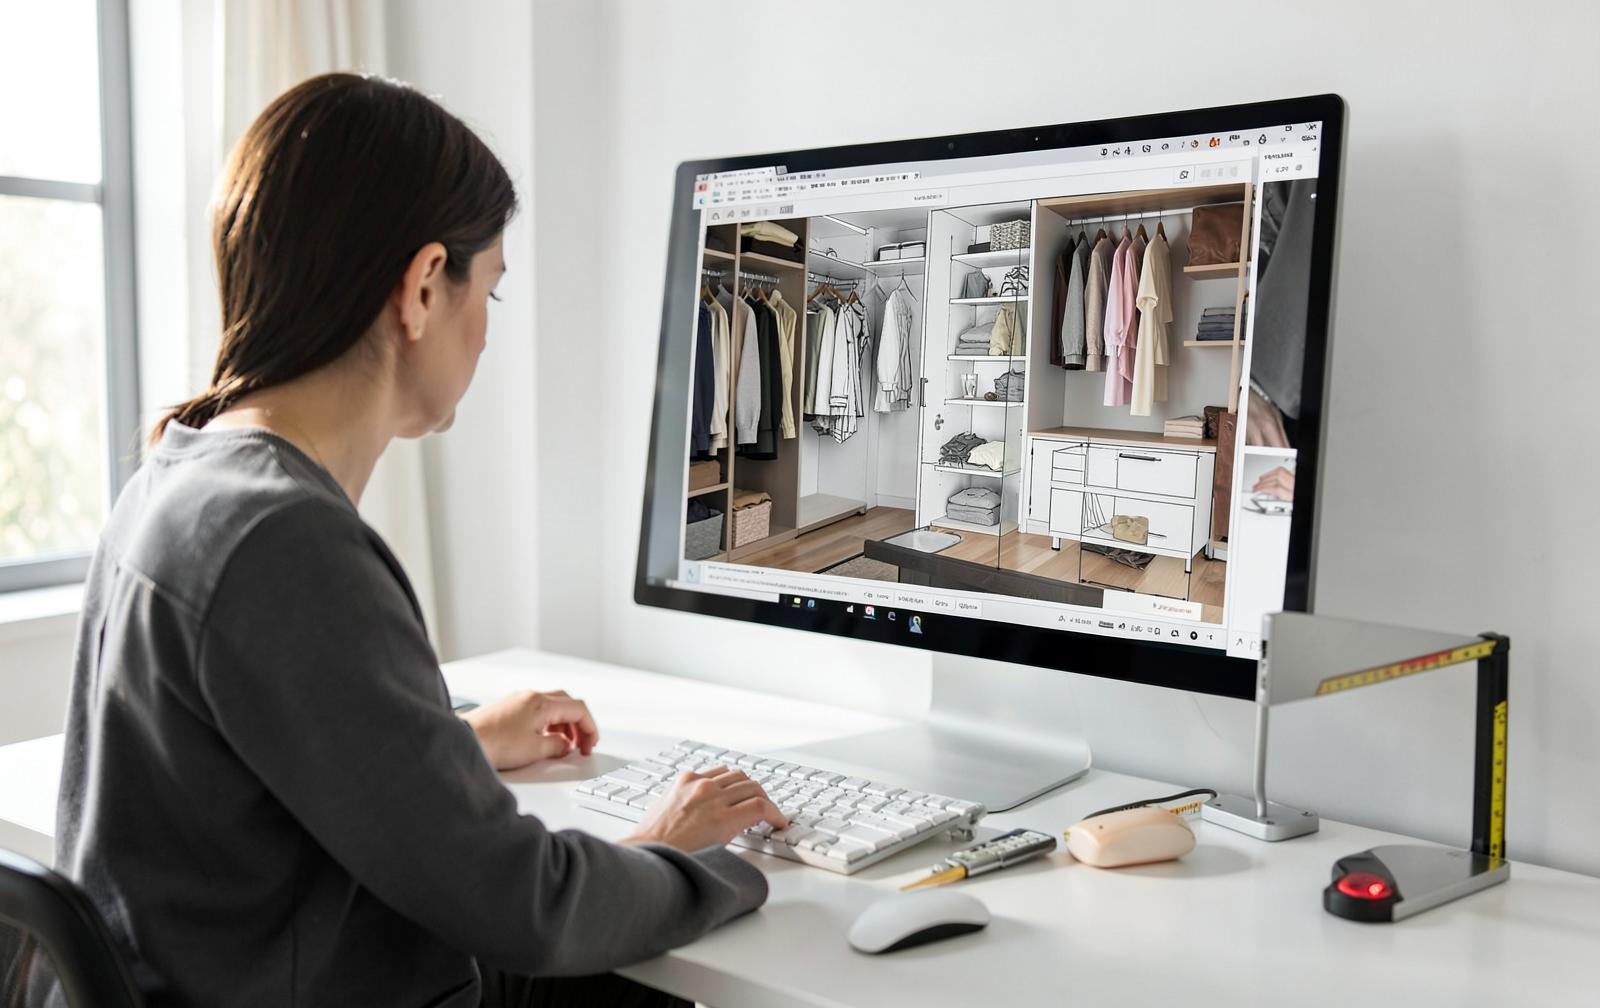
Our designer field-measures the space — walls, ceiling height, outlets, A/C returns, baseboards and door swings — and returns a 3D layout with elevations so you can see the closet before it exists. We adjust hanging heights, drawer counts and finishes together until the plan is exactly right, then confirm materials, hardware and lighting.
Step 03 · Manufacturing
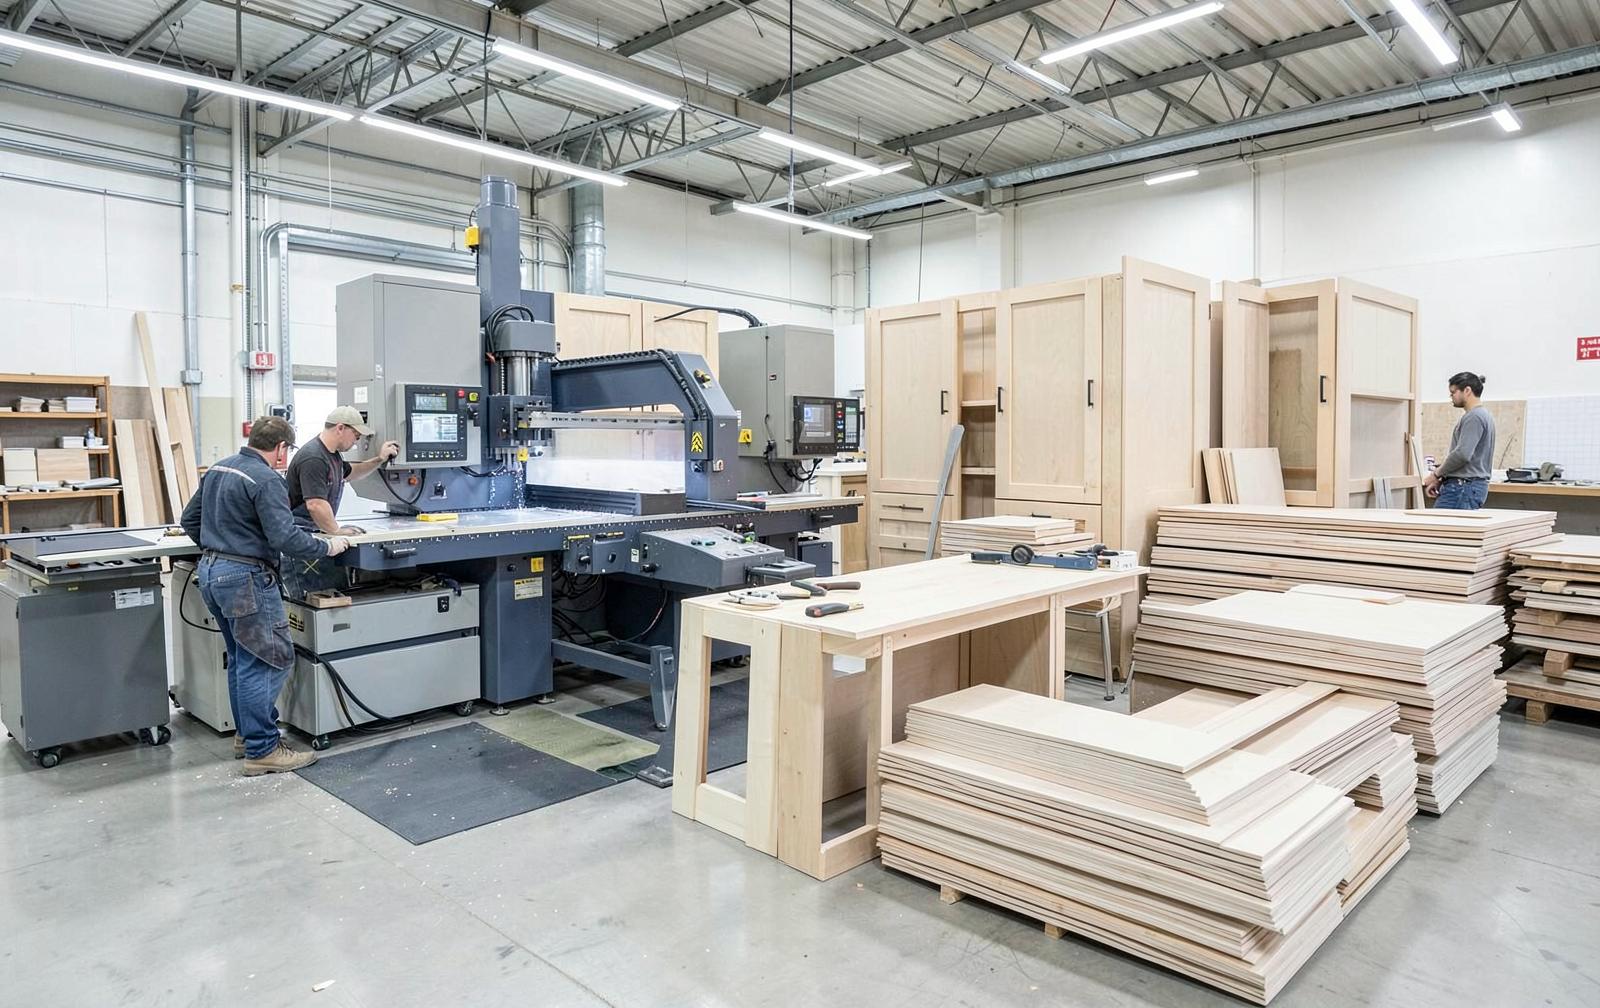
Panels are cut, edge-banded and drilled to your exact dimensions, so nothing is improvised on site. Because we control the fabrication, lead times stay short and predictable — and a change of finish or an extra drawer bank does not send the project back to the beginning.
Step 04 · Installation
Our own installers level, scribe and secure every unit to the wall, align doors and drawers, connect the lighting and leave the room clean. Most closets are installed in a single day, and we walk the finished space with you before we leave.
Simple or fully detailed
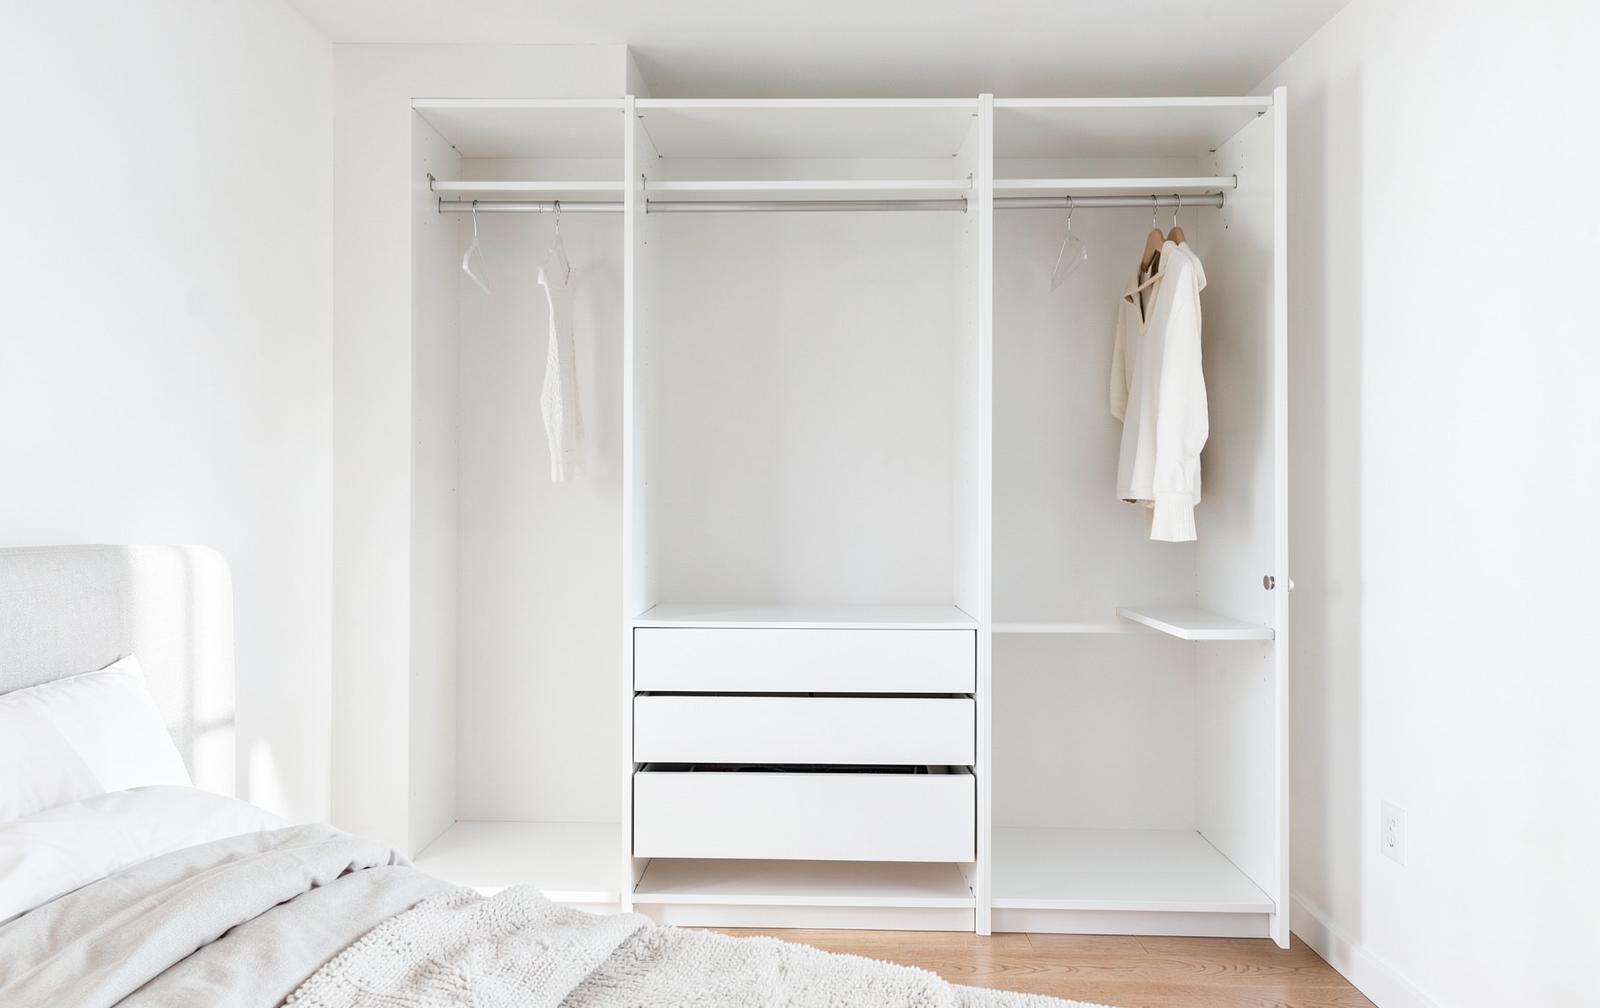
Clean melamine or laminate in white, greige or wood tones. Adjustable shelving, double and single hanging, a drawer bank and a shoe section. The honest, efficient option for guest rooms, kids rooms, rentals and condo reach-ins — still cut to your exact opening.
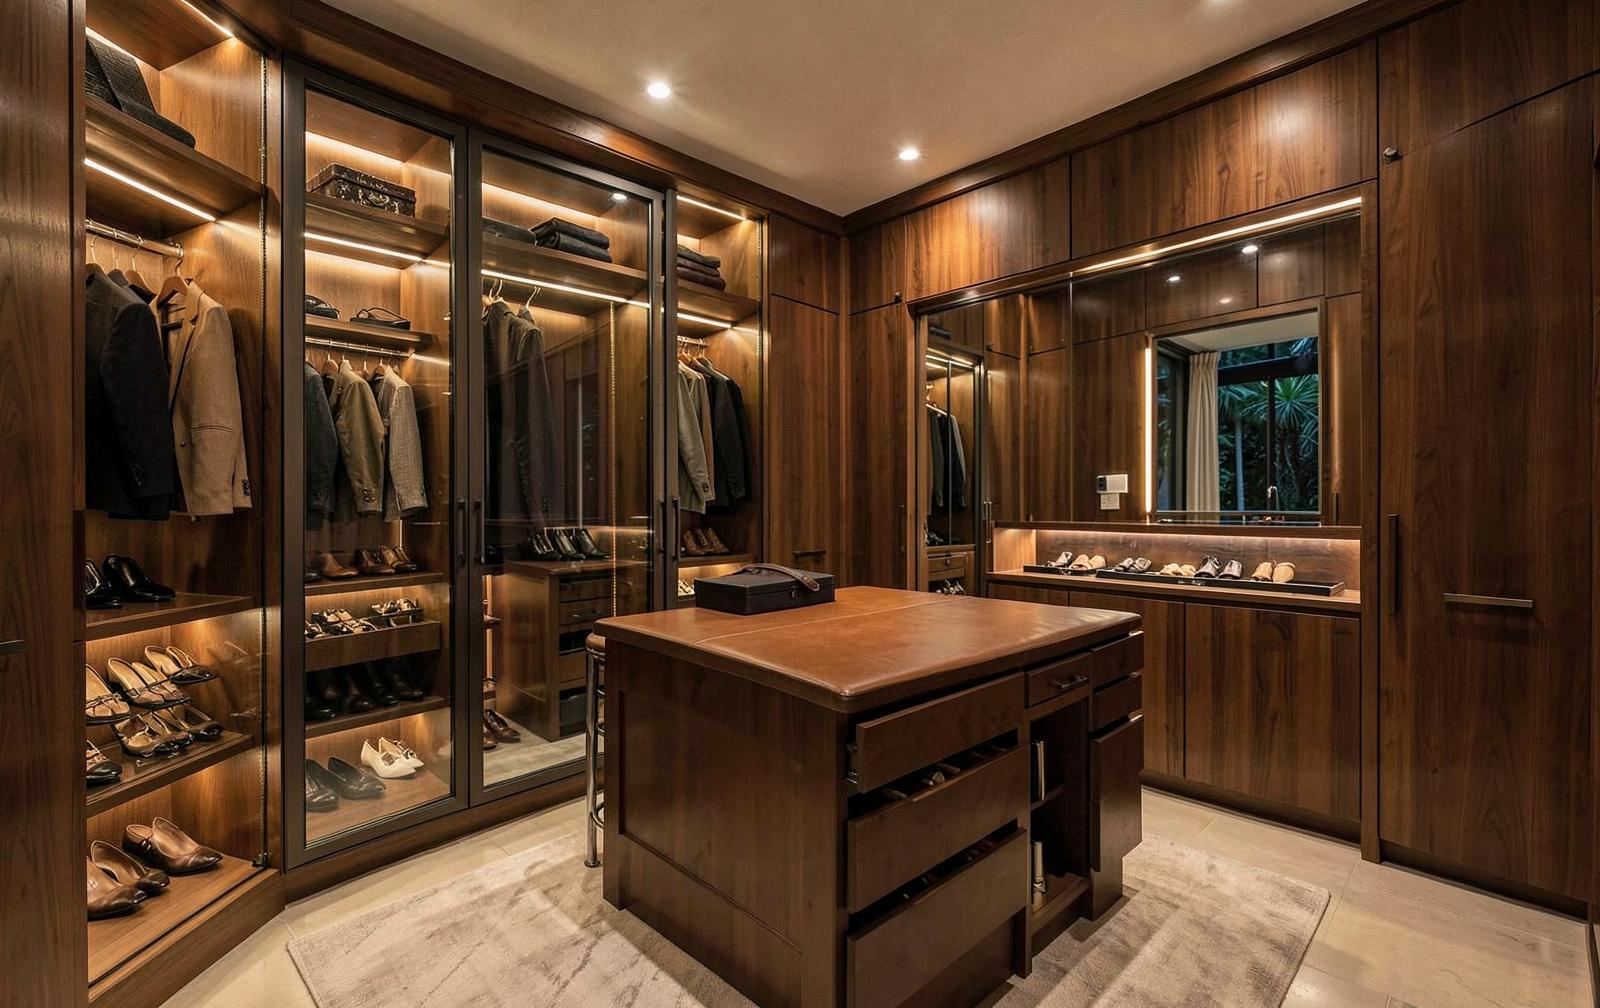
Wood-grain or high-gloss finishes, aluminum frame glass doors, a center island with a leather or stone top, LED-lit shelves and rods, and interiors fitted for jewelry, watches and handbags. This is the closet we build for penthouses, oceanfront residences and primary suites.
Materials
We build our closets in the SKIN collection by Pannellis: synchronized textured panels where the printed grain and the embossed surface line up exactly, so the wood, fabric, stone and metallic finishes read as the real material under your hand. Matching laminates and edge banding keep doors, interiors and shelves consistent throughout the closet.

Olmo Jerez
Warm elm woodgrain
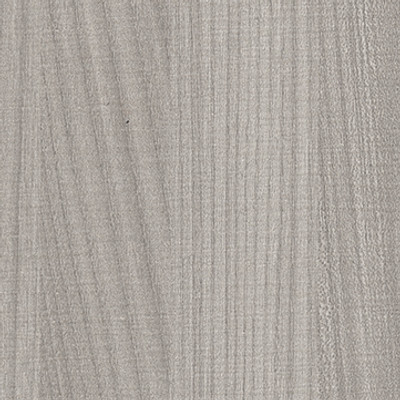
Olmo Grigio
Grey elm woodgrain

Olmo Oscuro
Dark elm woodgrain

Rovere Rock
Rough-sawn oak

Rovere Rock Bianco
White rough-sawn oak

Rovere Aalst
Natural oak

Rovere Metz
Soft mid-tone oak

Rovere Moresco
Deep smoked oak

Noce Athens
Warm walnut

Noce Pireus
Dark walnut

Tafira
Textured wood

Tessuto Grigio
Grey fabric texture

Spaziale Bronzo
Bronze metallic weave

Arduo
Slate stone texture

Twist
Woven relief pattern

Alpaca
Soft neutral solid

Grisaglia
Grey stone tone

Caracalla Naturale
Natural marble look

Caracalla Deciso
Bold veined marble
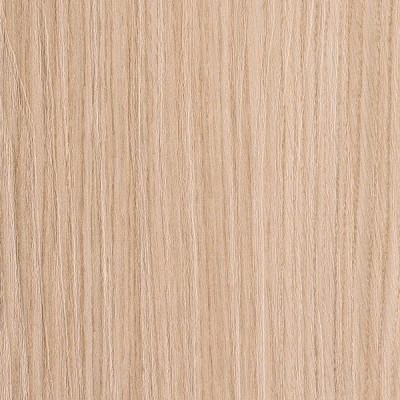
Ritmonio
Rhythmic grooved relief
OneSkin
OneSkin panels wrap the face and the edges in one continuous skin, so doors and drawer fronts have no edge-band line at all. The finish is a soft, super-matte, fingerprint-resistant and anti-scratch surface that feels almost like suede — the cleanest option for handleless closets, tall wardrobe doors and island fronts. Available in solid colors, woods and stone looks.
Solid colors

Sunny White

Light Grey

Cashmere

Tortora

Grey

Lava Grey

Denim Blue

Mineral Green

Black
Woods

Natural Oak

Torino Oak 2

Light Walnut

Fossil Oak

Carbon Oak

White Elm

Old Oak

Black Oak

Smoked Elm
Stones

Natural Cement
Finishes shown are for reference only — the real panel can differ in shade from a screen. We bring physical samples to your home so you can see them next to your floors and your own light before choosing.
Ideas and examples
Drawers on both sides, a leather or quartz top, and a felt-lined jewelry insert. Needs about 3 ft of clearance all around.
Aluminum-framed clear, bronze or reeded glass so handbags and folded knits stay visible and dust free.
LED strips under shelves, lit hanging rods and motion sensors that turn the closet on when you walk in.
Angled risers, flat adjustable shelves for sneakers and tall boot sections with hooks.
Valet rod, tie and belt racks, pull-out mirror, hamper drawers and a pull-down closet rod for high ceilings.
Two mirrored layouts in one room: suits and shirts on one side, dresses and gowns on the other.
L and U shapes with corner units, angled shelving and no dead space in the return.
A bench or ottoman, full-length mirror, vanity drawer and an outlet built in for styling tools.
The same system for pantries, laundry rooms, garages, home offices and mudrooms.
Bring us the dimensions of your room — or let us come measure it — and we will come back with a 3D design and a price for your space.